
Central London regional hub
EICR certificates in Central London
Fixed-price EICRs for flats, mansion blocks, offices and shops across EC, WC, W1 and SW1. Book a weekday window (evenings and weekends on request), with porter and concierge access planned for you, and get your report usually within 24 hours.
- 5.0Google (58)
- 4.6Trustpilot (19)
- From £142.80 inc VAT
- Report usually within 24h
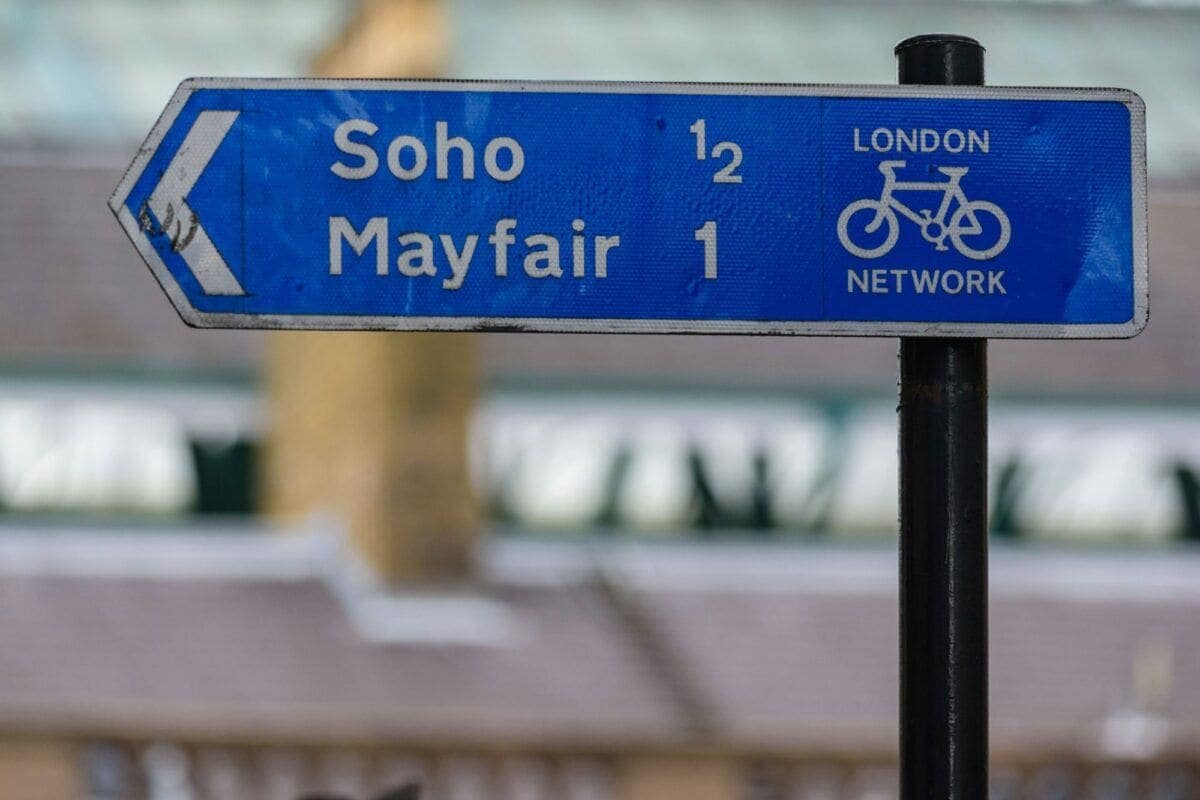
Central London cycle network signpost pointing toward Soho and Mayfair.
Google and Trustpilot customer ratings
 5.058 Google reviews, rated 5.0 out of 5 (opens in a new tab)
 4.619 Trustpilot reviews, rated 4.6 out of 5 (opens in a new tab)
Customer feedback
Rated 5 out of 5 on Trustpilot
“Arrangements were easy to make and the work was done on the day agreed.”
Robert · Trustpilot · May 2026
Review 1 of 6 by Robert
Residential price
Check a Central London residential price
Enter the postcode and home details. Professional, retail and hospitality premises need a commercial quotation. EICR certificate cost page.
All of London and inside the M25.
Pick bedrooms and add the postcode to see your exact price.
from
£142.80
- Fixed price, VAT included, no call-out fee
- Weekday visits 9 to 12 or 12 to 4; evenings and weekends on request
- Report usually within 24 hours
- Shops, offices and blocks quoted separately
Central London electrical inspection planning
Central London combines mansion blocks, converted townhouses and later office-to-residential schemes within a compact area. A single address can contain several private demises around shared risers and incoming equipment.
The inspection must identify the exact flat or premises rather than treating the whole building as one installation.
Landlords, residents and managing agents
Landlords often coordinate testing between tenancies or after refurbishment, while purchasers use reports to understand alterations in period or converted stock.
Managing agents should provide the registered flat, porter contact and any rules governing contractor entry or isolation.
Mansion flats, conversions and mixed use
Boards may be in hallway cupboards while meters remain in basement or communal rooms. Decorative interiors can limit access to floor boxes and concealed routes.
Flats above shops need a clear boundary between residential circuits and the trading premises below.
Central visit priorities
- Name the exact demise
- Notify the porter
- Locate basement equipment
- Plan safe isolation
Porters, controlled streets and key release
Advance sign-in, lift access and key collection can determine when testing begins. Send the exact building name and entrance. The booking does not reserve a parking space.
Confirm that cupboards, store rooms and every room in the booked demise will be open.
Testing within an agreed demise
The engineer checks accessible boards, protective devices, earthing, bonding and fixed circuits. Short interruptions are required for instrument testing.
Communal or neighbouring supplies remain outside a flat inspection unless they were expressly included.
Reading observations and limitations
The report states the result, tested extent and any restrictions caused by locked rooms or inaccessible equipment. Coded observations identify the nature of concerns found.
Remedial work follows as a separate decision after the report has been reviewed.
Timing work around occupation
Landlords should finish planned electrical alterations before the report where practical. Homeowners should mention home offices, media rooms or sub-boards added after an earlier certificate.
Occupiers need notice of temporary circuit isolation, especially where alarms or essential equipment are present.
District pages within the central area
Westminster covers the broad SW1 mix around Victoria and Pimlico. Grays Inn focuses on legal-quarter buildings and WC1 conversion patterns.
Belgravia adds formal square, mansion-flat and mews access context that differs from the wider hub.
Prepare a central address
Send the building name, flat number, porter details and consumer-unit location. Confirm whether basement or communal cupboards can be opened.
Keep previous reports available and identify any circuit that cannot be interrupted during the visit.
Communal boundaries
A flat report does not automatically include risers or landlord areas.
Trading below
State whether any commercial circuits form part of the instruction.
Location directory
Areas covered in Central London
28 areas
Grouped by postcode district. Open the page that matches the address.
Every area in this region is in the page. Search only hides names that do not match.
All postcode groups are shown.
EC1
2 areas
EC2
3 areas
EC3
3 areas
EC4
2 areas
EC4V
1 area
EC4Y
1 area
N1C
1 area
NW1
1 area
SE1
1 area
SW1
3 areas
SW1V
1 area
W1T
1 area
WC1
2 areas
WC2
3 areas
WC2A
1 area
WC2N
2 areas
Other London regions
Commercial quotation
Commercial EICRs in the central core
Professional suites, hospitality, retail and mixed-use floors need scope based on boards, operating hours and access rules. Commercial EICRs are quoted individually based on site size, circuits, distribution boards, access and operating requirements.
- Professional premises
- Retail and hospitality
- Mixed-use demises
Tell us about the premises and we'll send a tailored quotation.
Customer feedback
What our customers say
Recent feedback from our customers, published on Google and Trustpilot.
Google
Rated 5 out of 5 on Google
“Engineer was polite and on time. Visit was efficient and the report was produced within 24 hours.”
Trustpilot
Rated 5 out of 5 on Trustpilot
“Terrific support from these guys ... they keep their promises and are very responsive.”
Central London questions
Frequently asked questions for Central London
Practical answers for property types and access patterns covered on this page.
Does a Central London flat EICR include the building riser?
Not by default. The residential scope normally ends at the booked demise unless communal wiring is agreed separately.
What details should I provide for a portered block?
Send the building and flat names, porter contact, entry rules and the location of any keys or meter cupboards.
Can testing happen in an occupied mansion flat?
Yes, when every room is accessible and occupants accept short power interruptions.
How should a flat above a shop be booked?
Use residential pricing only when the shop is excluded. Combined or business scope needs a commercial quotation.
What if decorative finishes hide wiring?
The engineer tests accessible parts without damaging finishes and records any resulting limitation.
Where can I understand a coded finding?
Use the classification guide, then arrange separate corrective work if the report requires it.
Understanding your EICR result
Your report uses four observation codes to show the level of concern and what normally happens next.
C1: Danger present
Immediate risk. The observation requires urgent attention. It should not be treated as a cosmetic issue.
Typical next step: Urgent attention required before further use where practicable.
C2: Potentially dangerous
Potential danger. Remedial work or further action is typically needed before the installation can be considered satisfactory.
Typical next step: Plan remedial work or further action before a satisfactory outcome.
C3: Improvement recommended
Improvement recommended. A C3 observation alone does not make a report unsatisfactory.
Typical next step: Optional improvement. A C3 observation alone does not make the report unsatisfactory.
FI: Further investigation
Under A4:2026, further investigation is advised. FI does not itself make the report unsatisfactory; earlier report formats may differ.
Typical next step: Read the report edition, observation and any applicable duty.
The classification applied depends on the installation and the inspector's professional assessment.
Request a Central London EICR
Check the residential price or request commercial scoping, then provide exact building and access information.